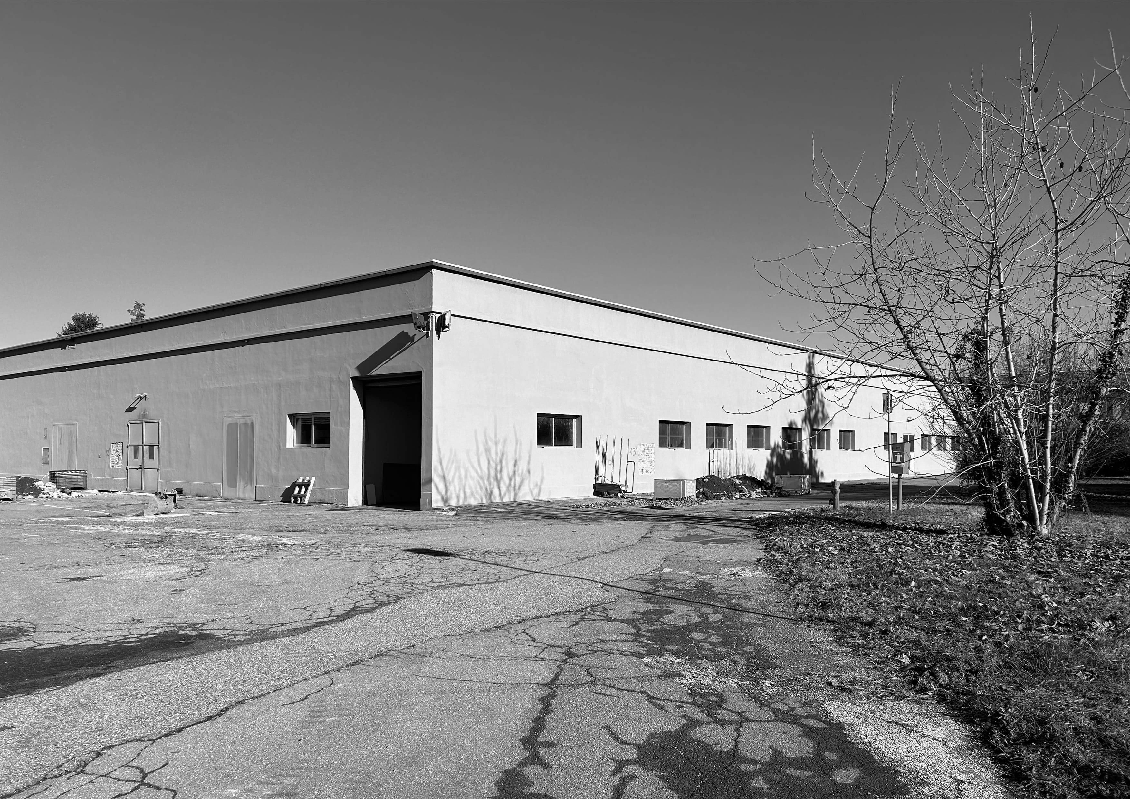
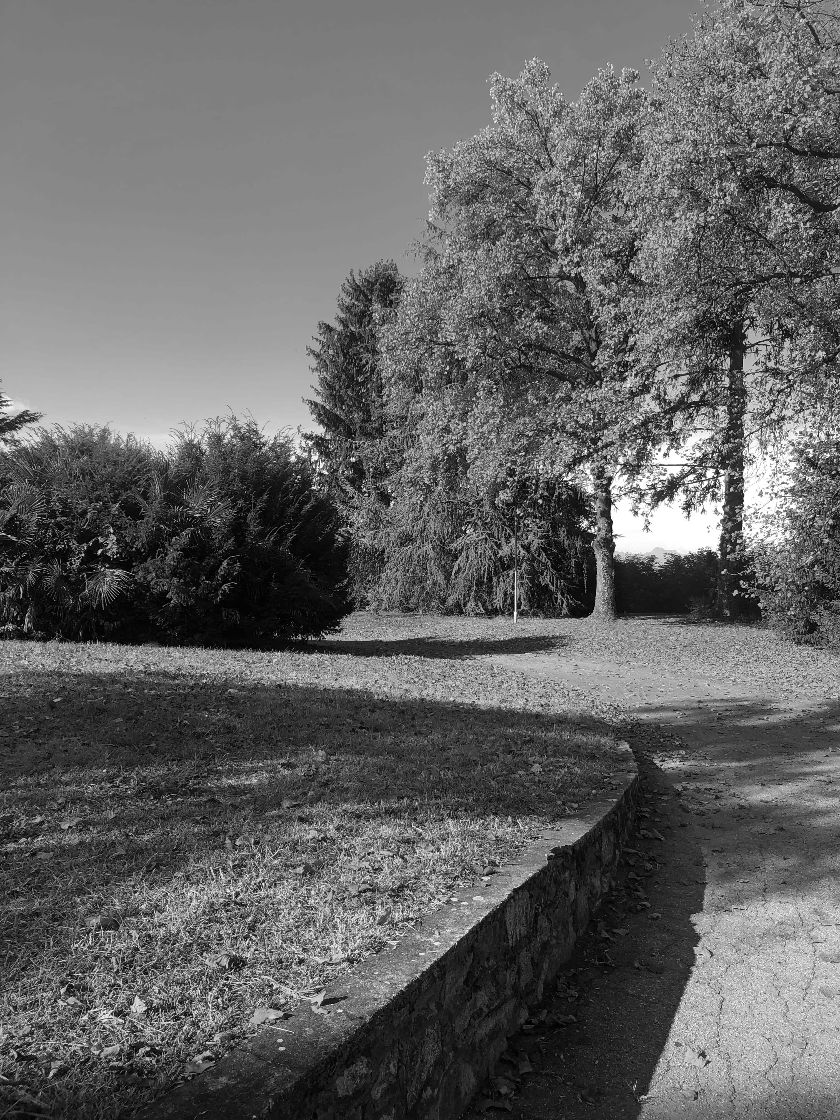
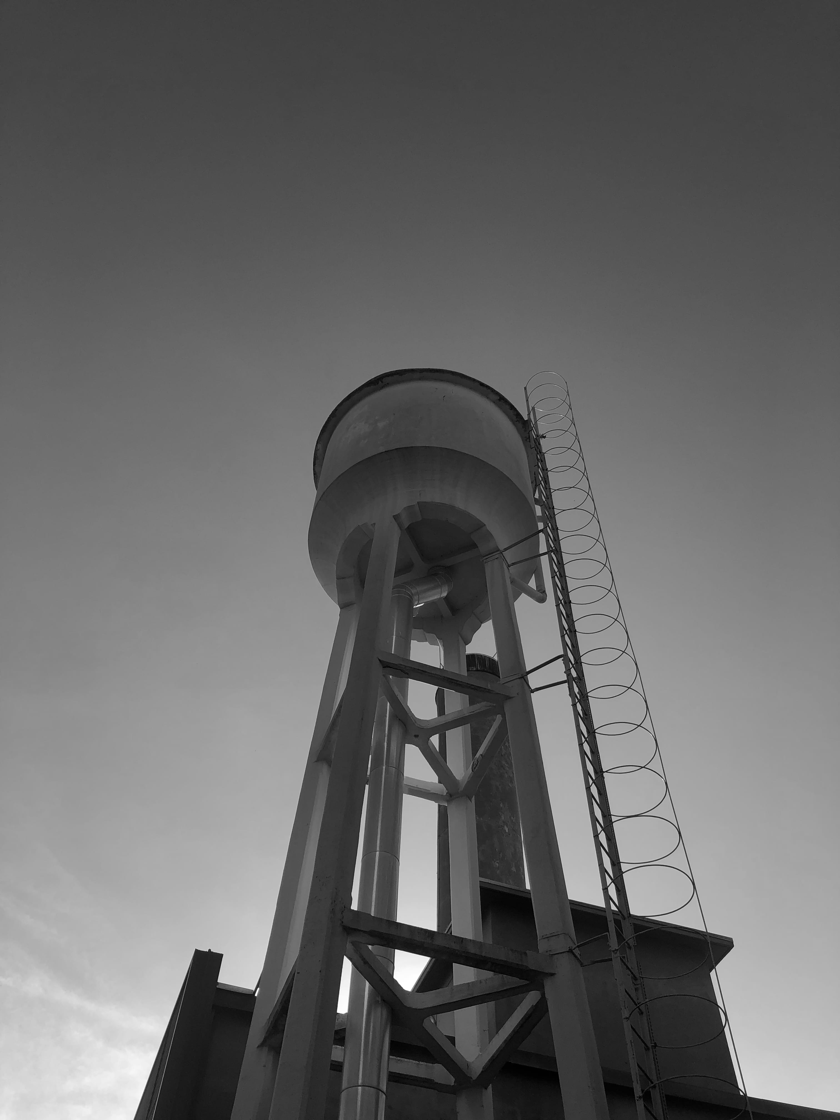
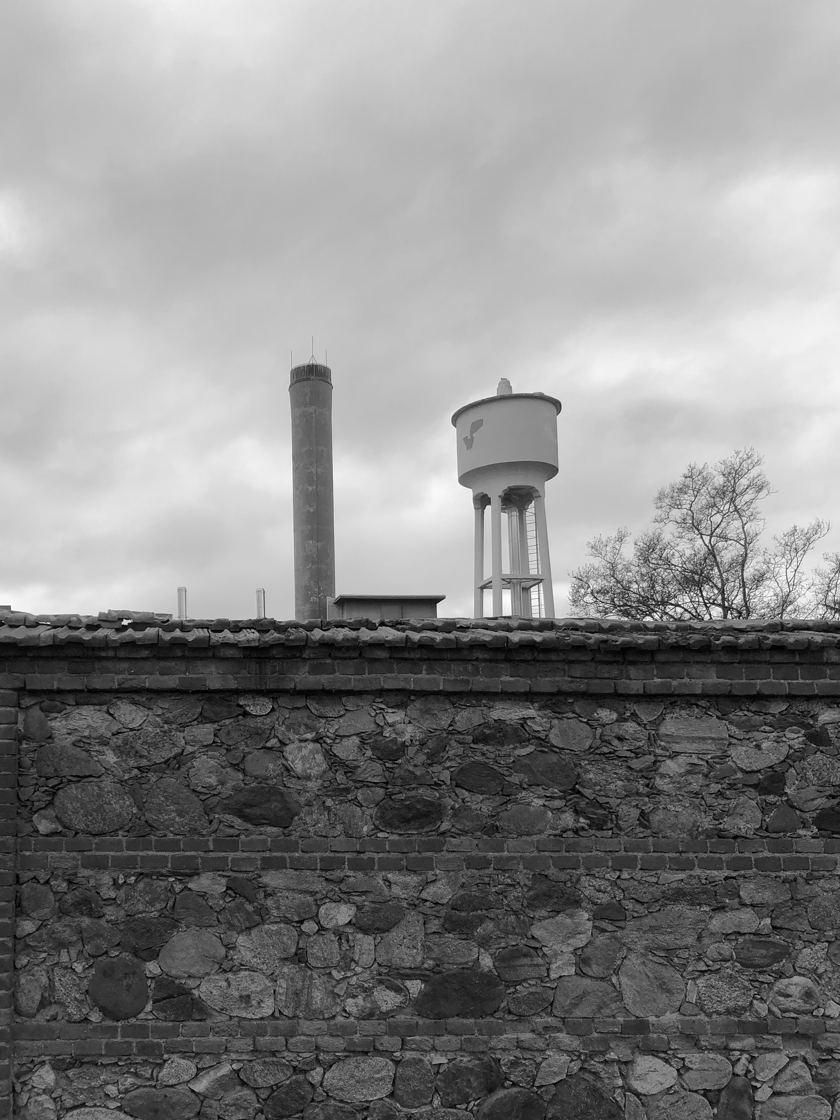
The LP Knitwear Factory project is part of a broader transformation and regeneration plan for an industrial complex, owned by the client company, with the aim of converting a historic production site into a contemporary, efficient and flexible campus.
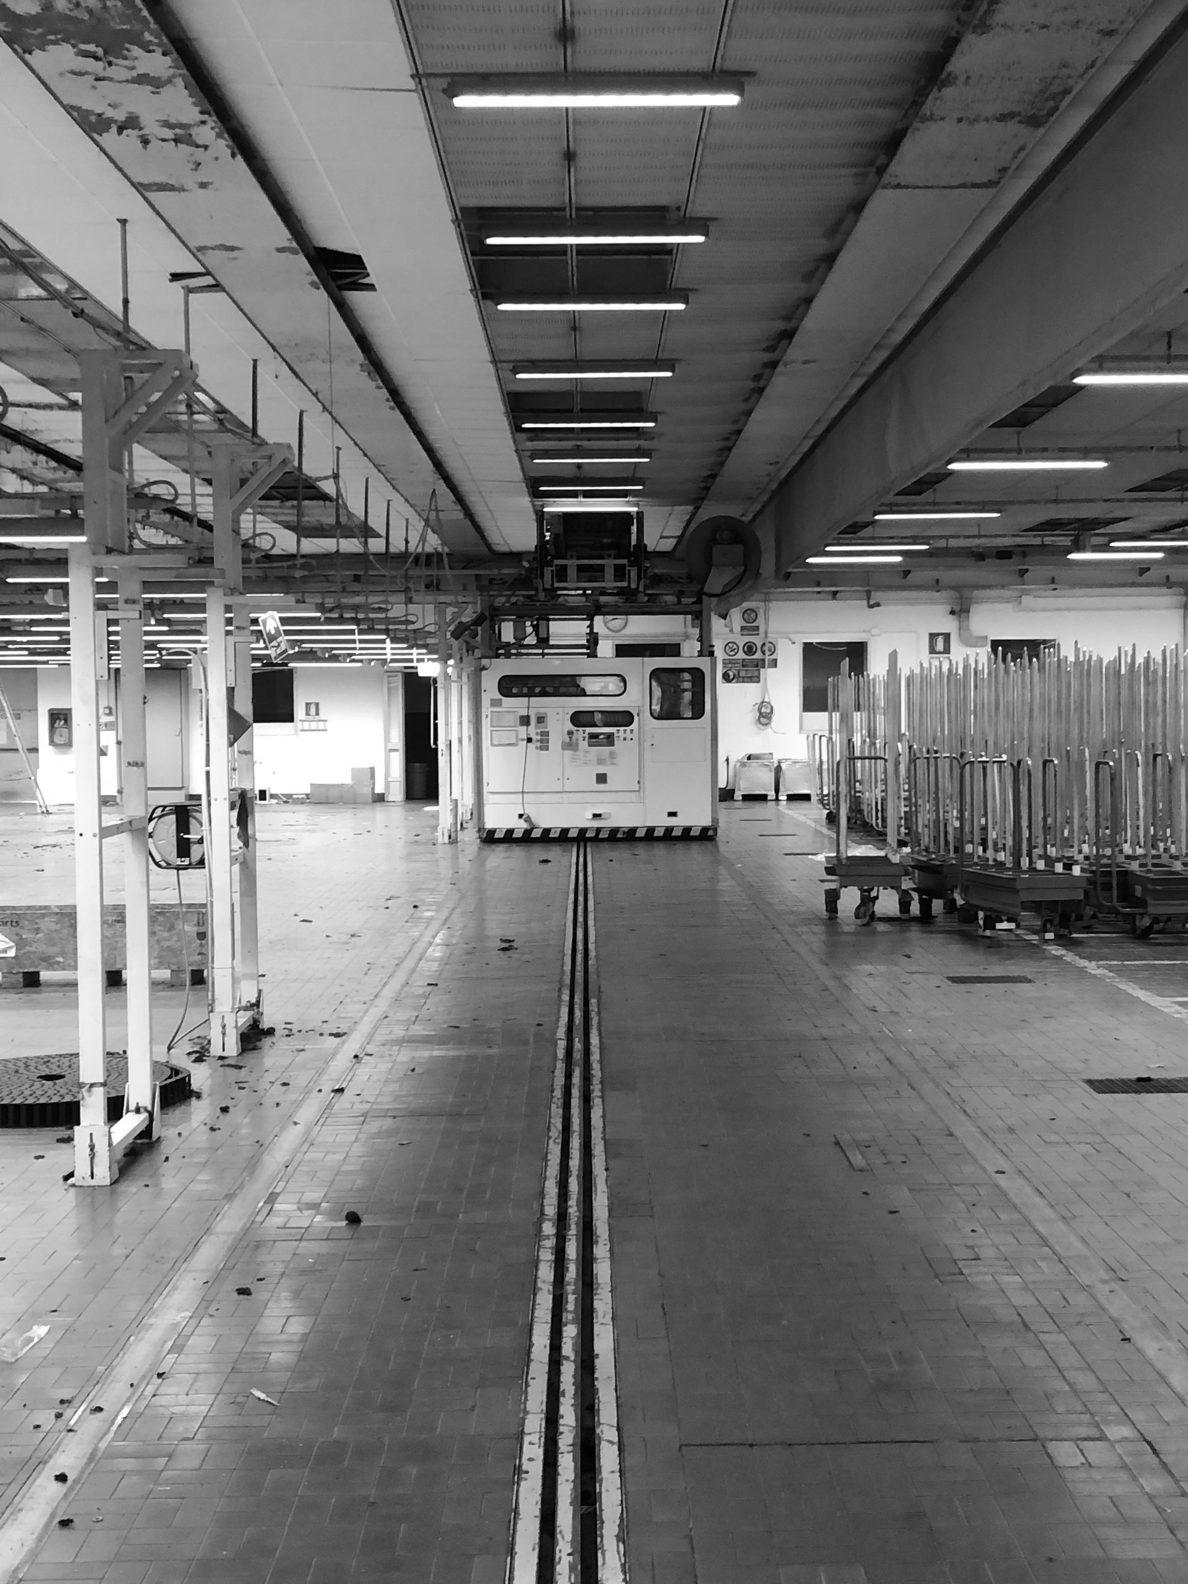
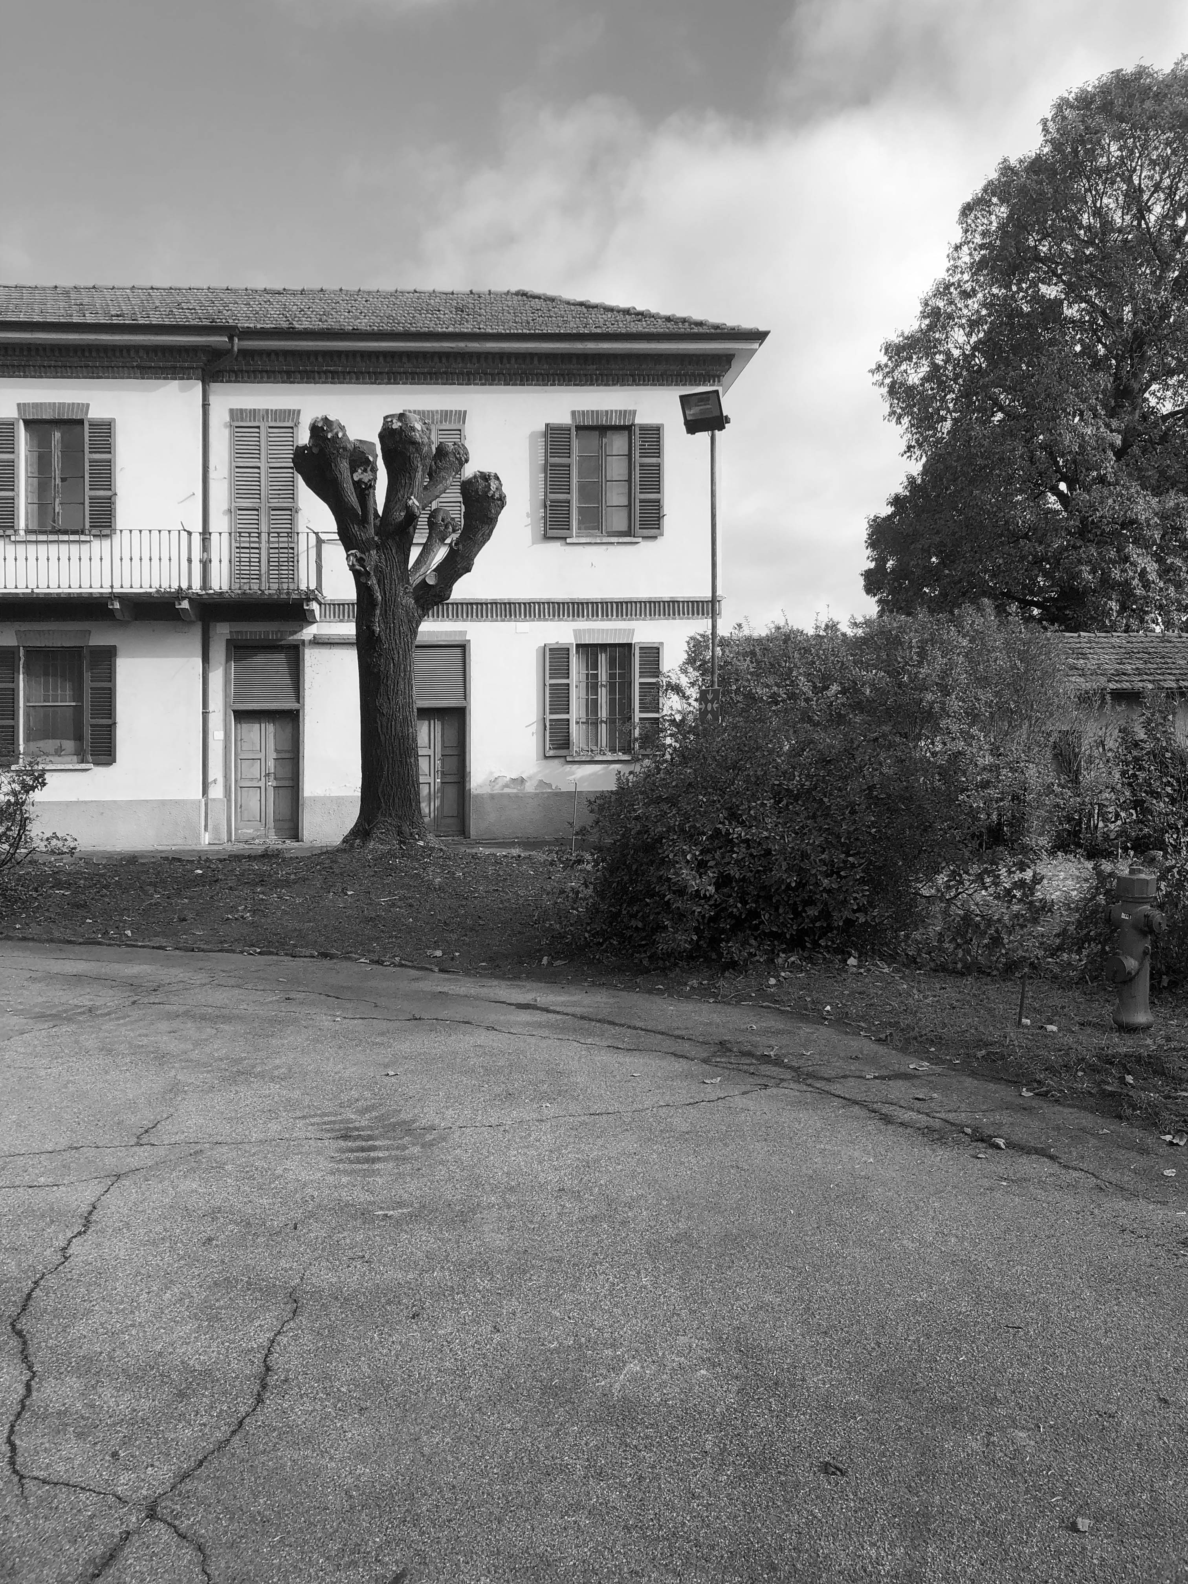
The first phase of the project focuses on the refurbishment of the former spinning mill and the caretaker’s house, two emblematic buildings within the complex that are currently disused and are being repurposed while maintaining their productive function. The design approach involves a significant process of spatial rationalisation, with the removal of later additions and obsolete structures, while preserving and strengthening selected portions of the original perimeter walls in order to retain the site’s industrial memory.
The former spinning mill is reimagined as a large, unified production space, characterised by generous natural light and high-performance standards. The historic building facing the street is carefully restored and enhanced, respecting its original character. The dialogue between existing structures and new interventions results in a sober, contemporary architectural language that integrates advanced construction solutions, improved workplace comfort and a clear, efficient functional layout.
This first phase lays the foundations for the future development of the entire campus: a long-term vision in which architectural quality becomes a tool for enhancing the existing heritage while supporting the continuity and innovation of production activities.