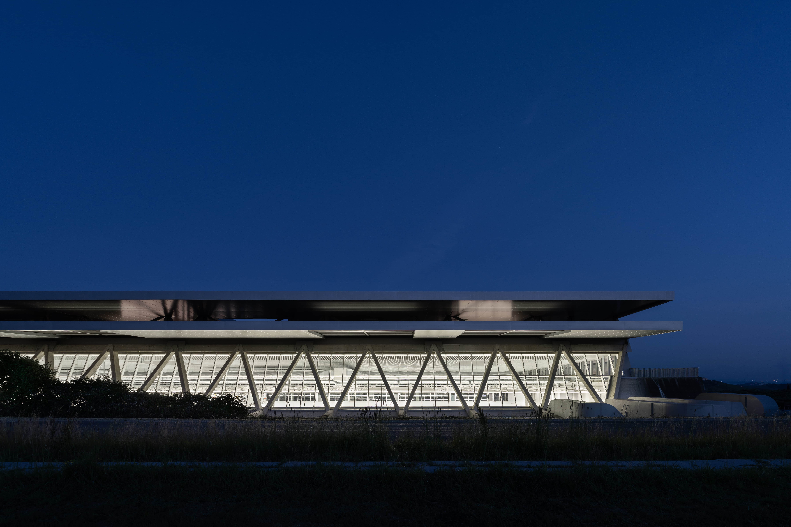
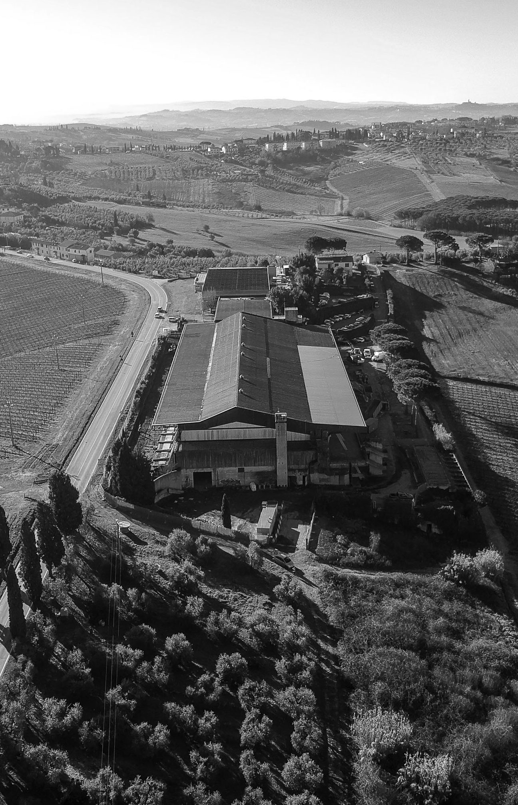
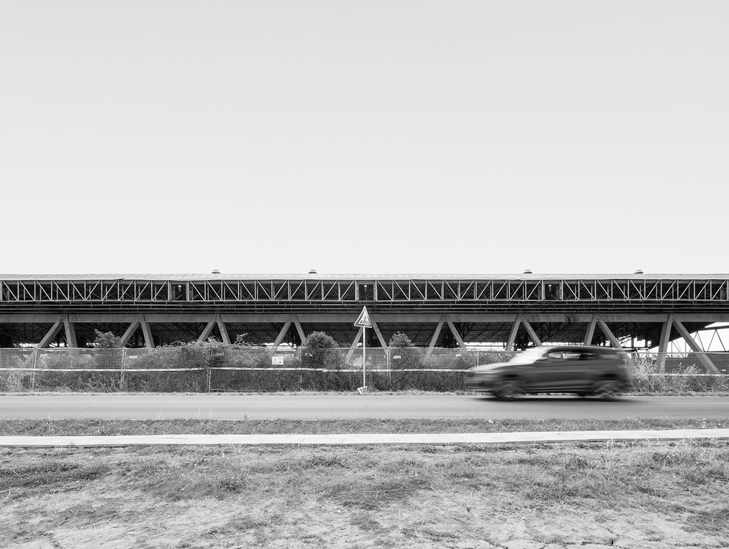
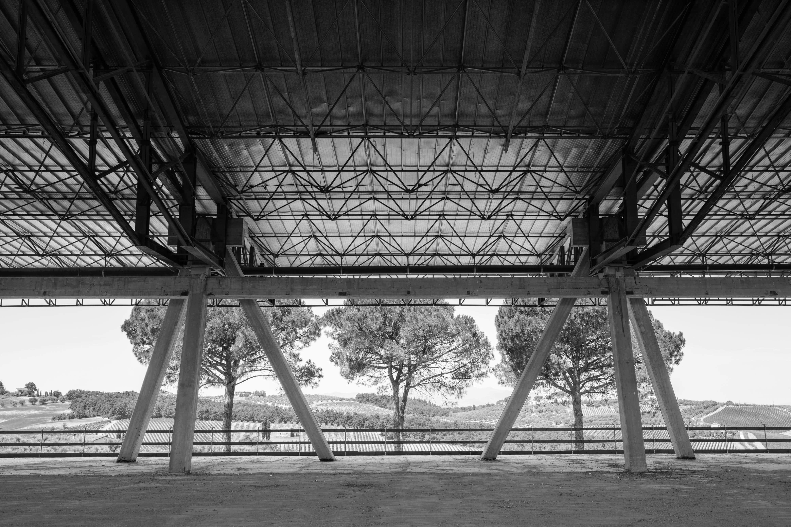
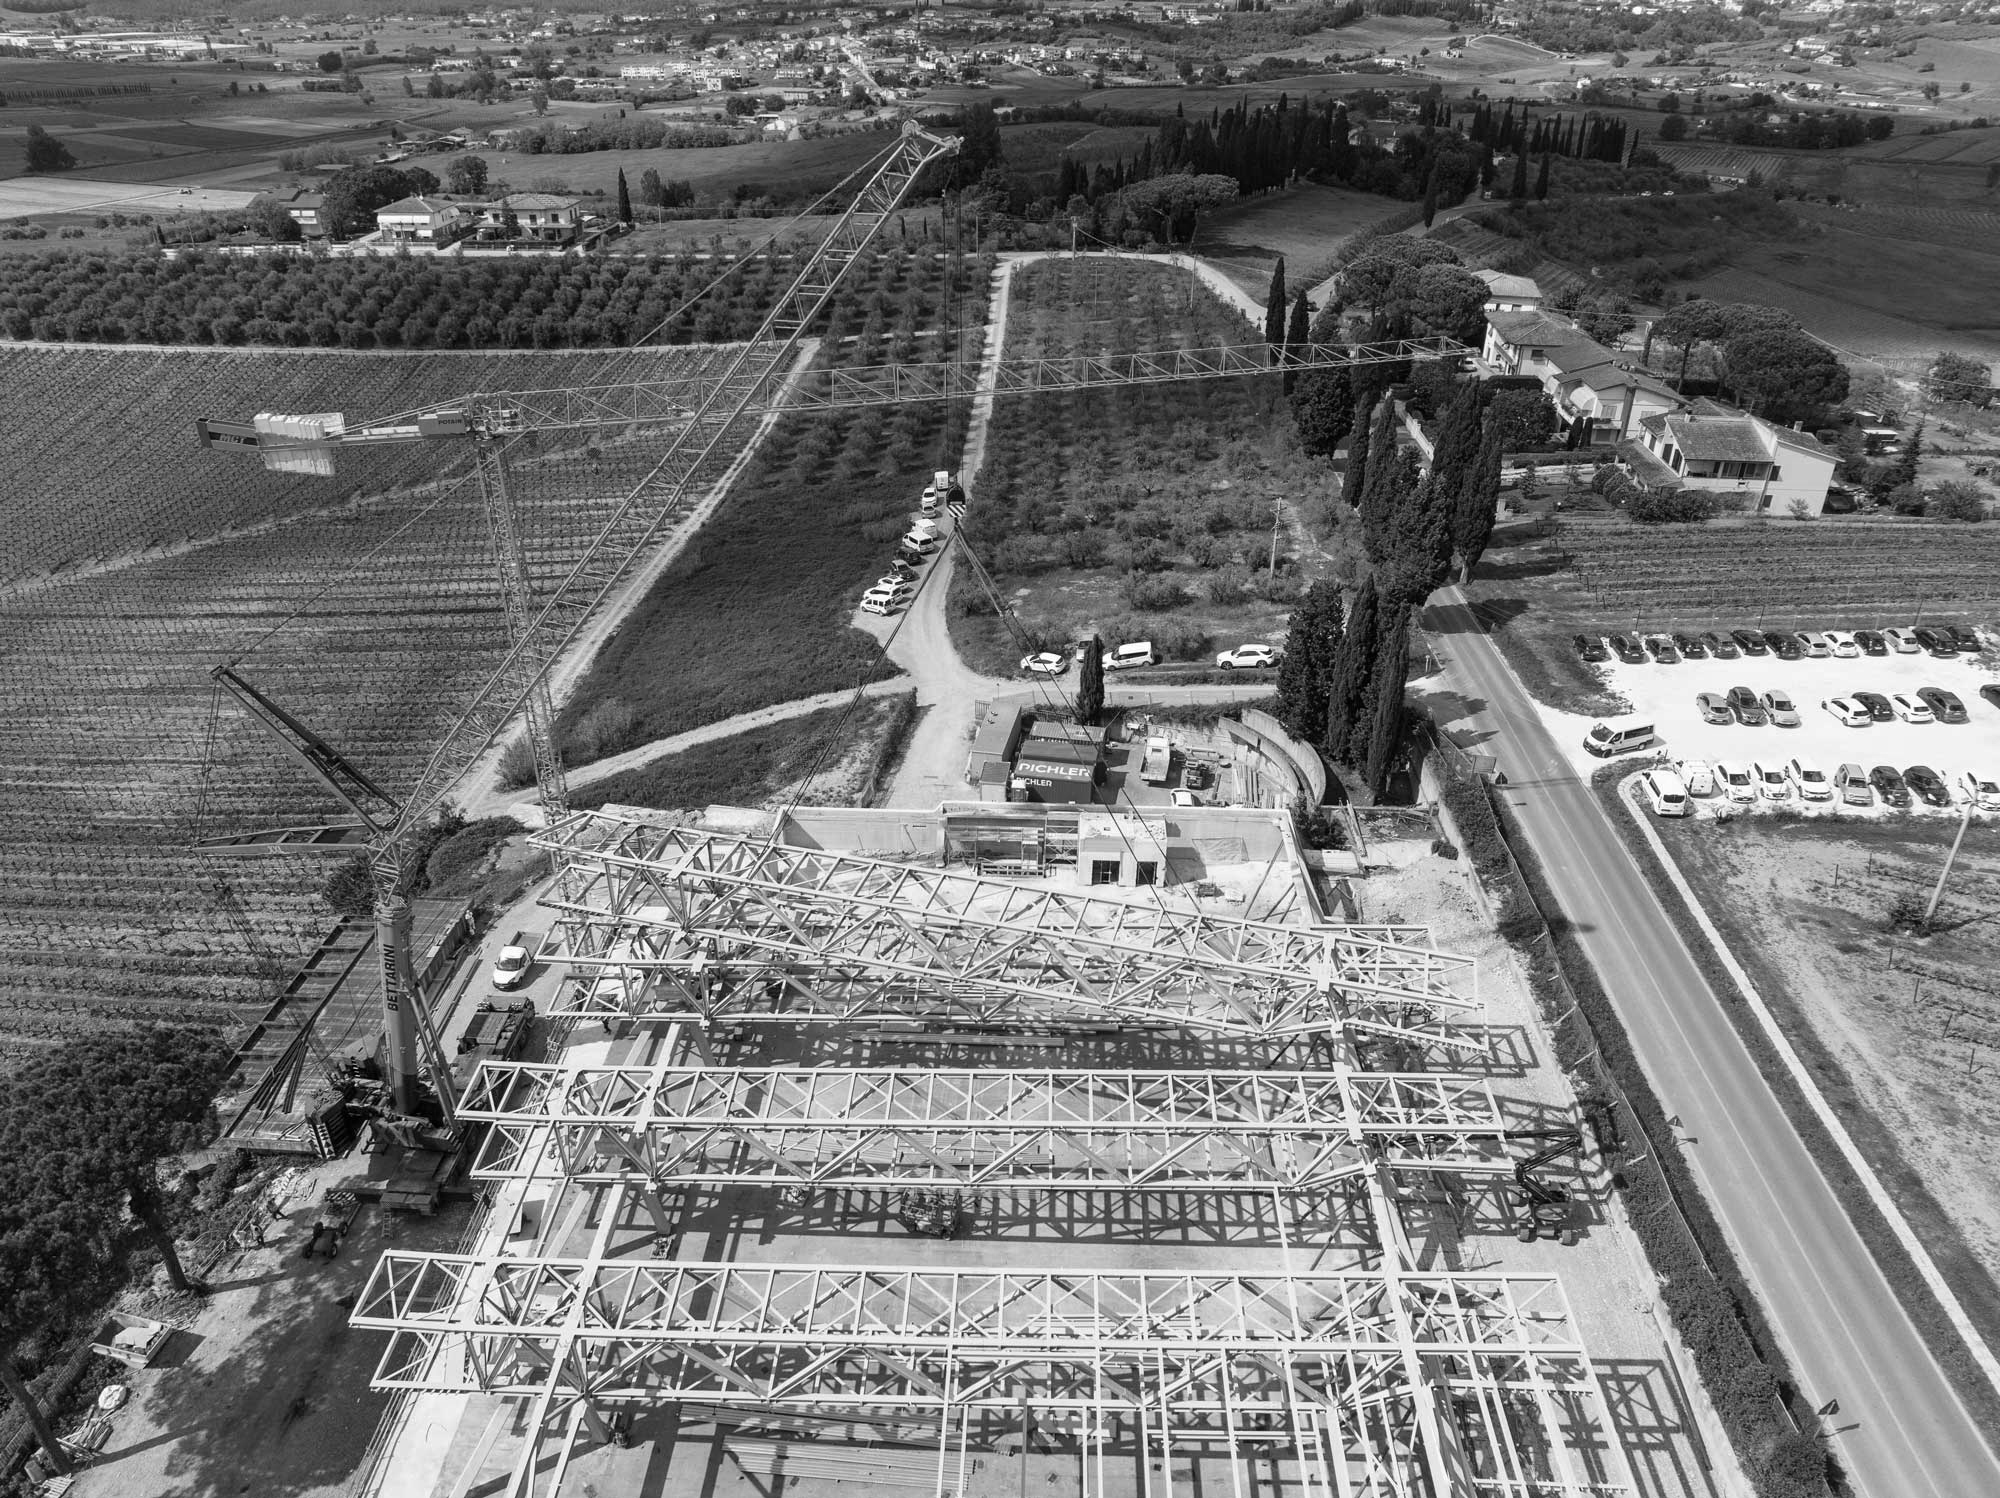
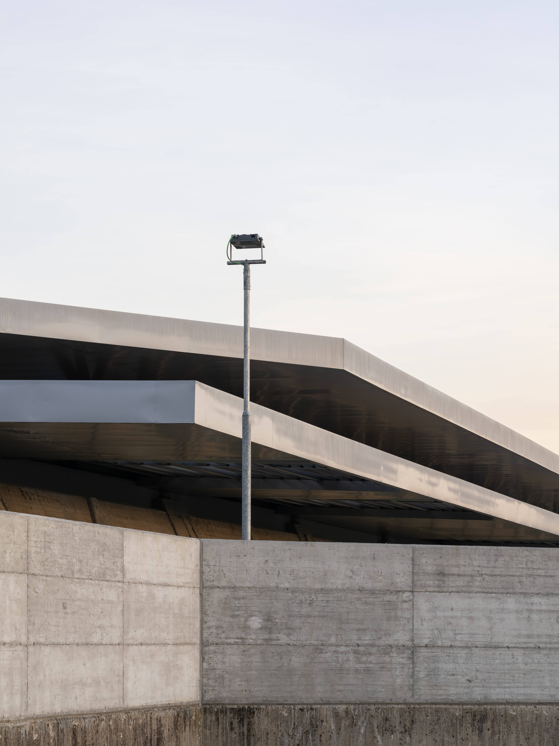
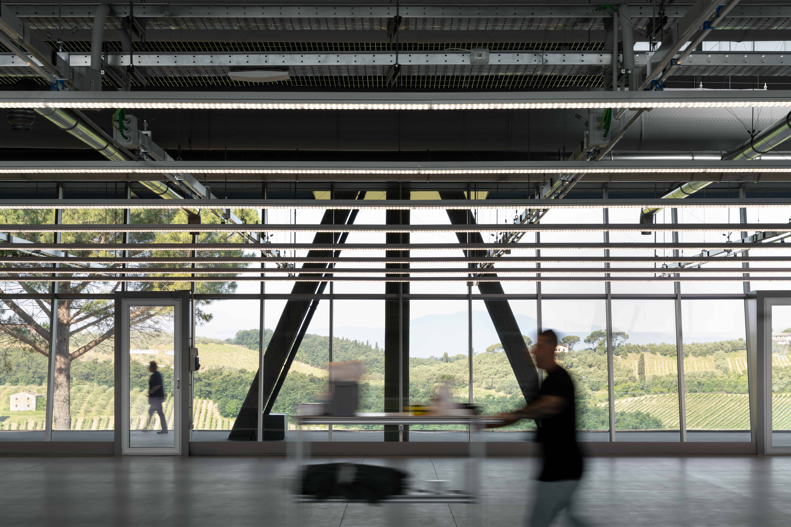
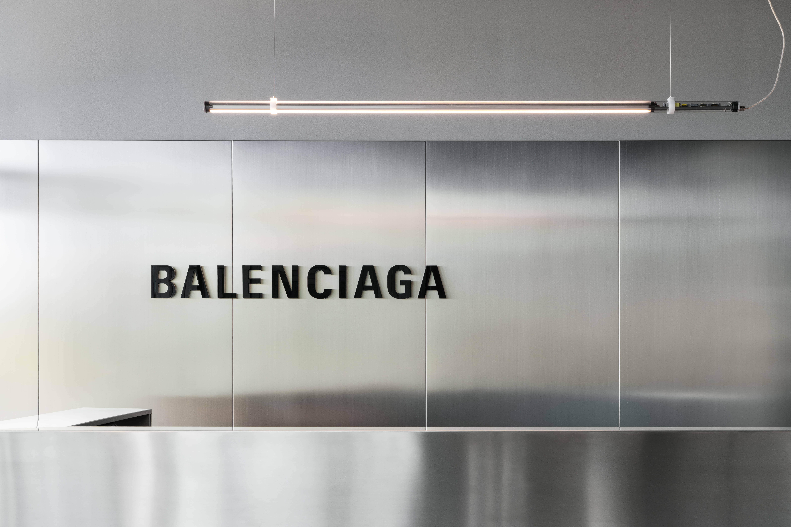
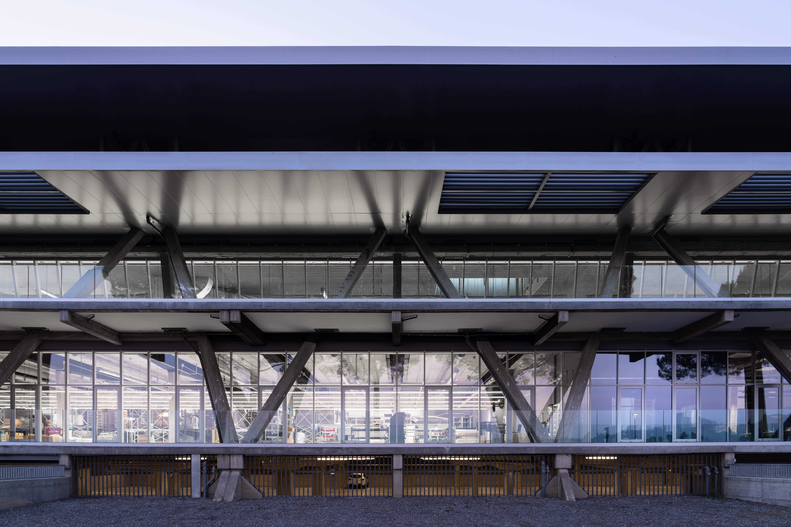
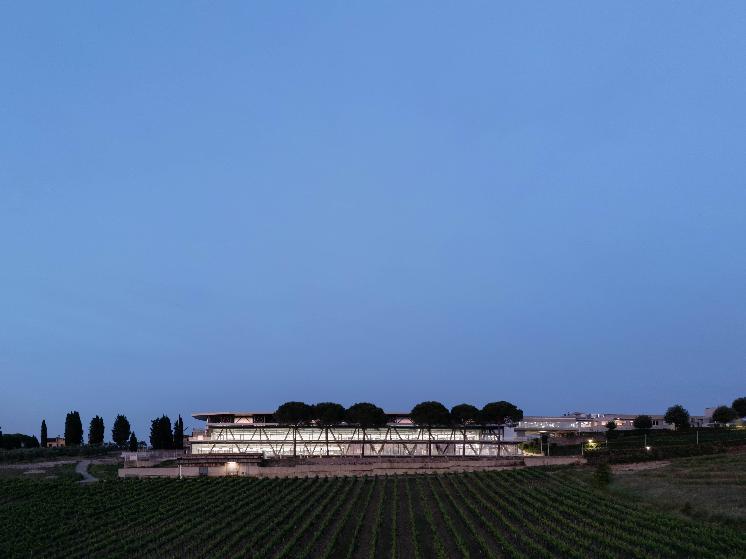
For its new production headquarters, Balenciaga has chosen reuse, transforming an industrial building of historical value into a contemporary manufacturing facility rooted in the landscape of Cerreto Guidi. The existing reinforced concrete structure remains clearly legible and is complemented by a new system of lightweight horizontal elements, culminating in an elevated technical roof.
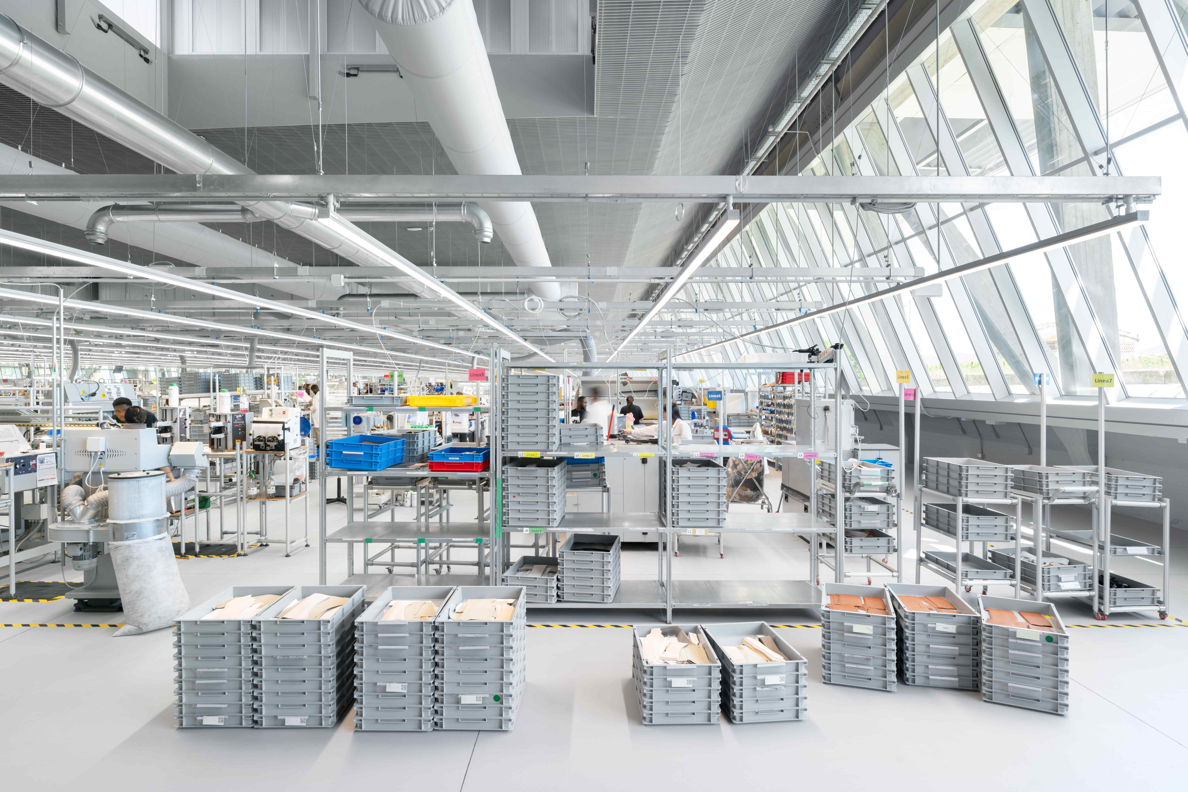
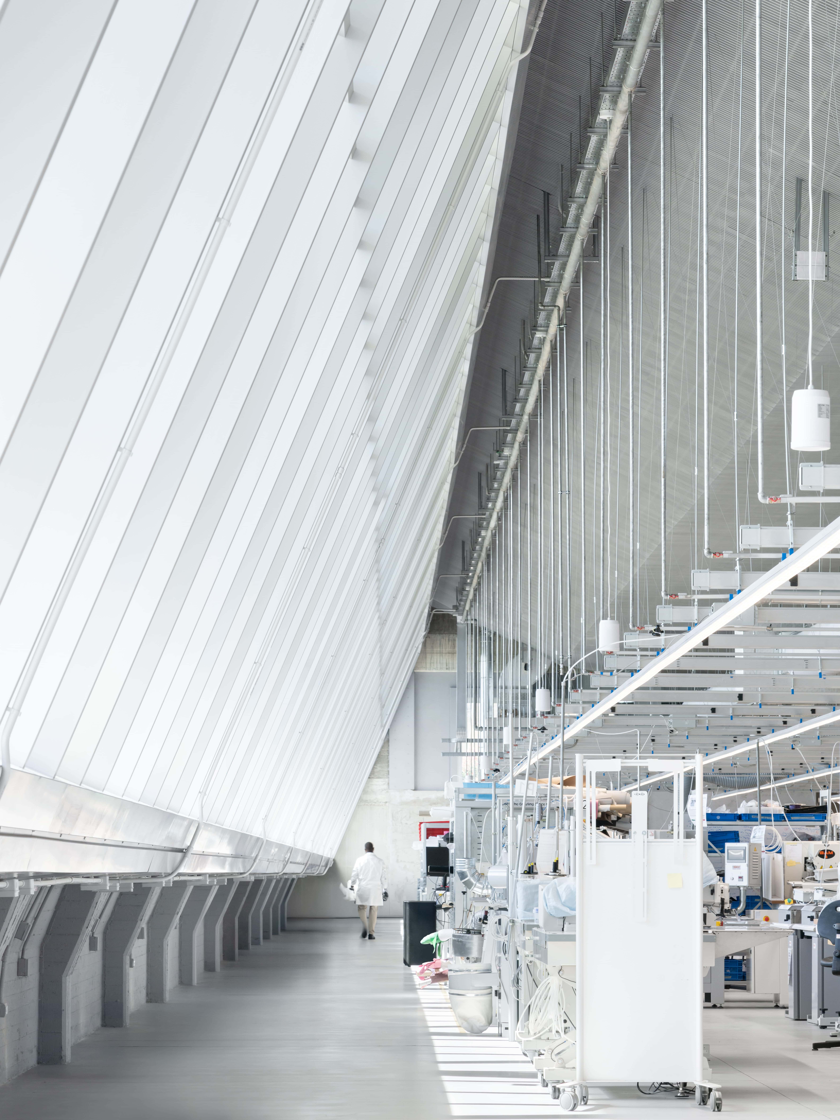
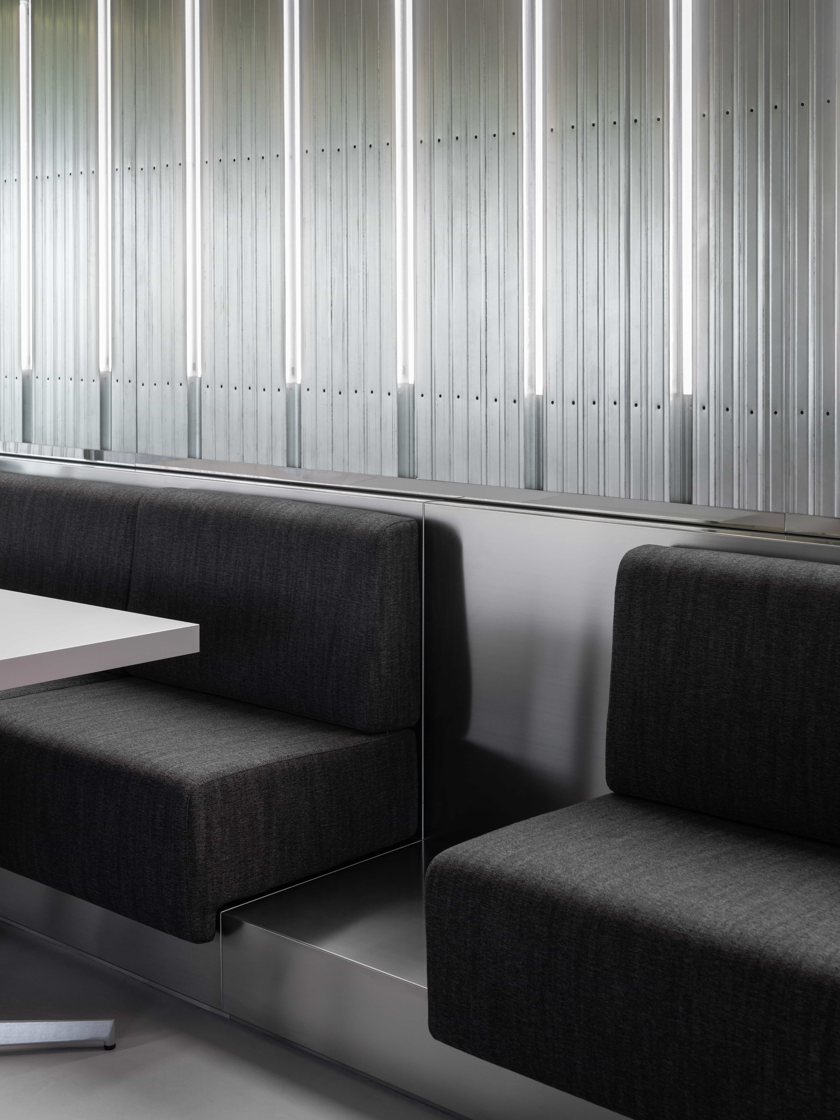
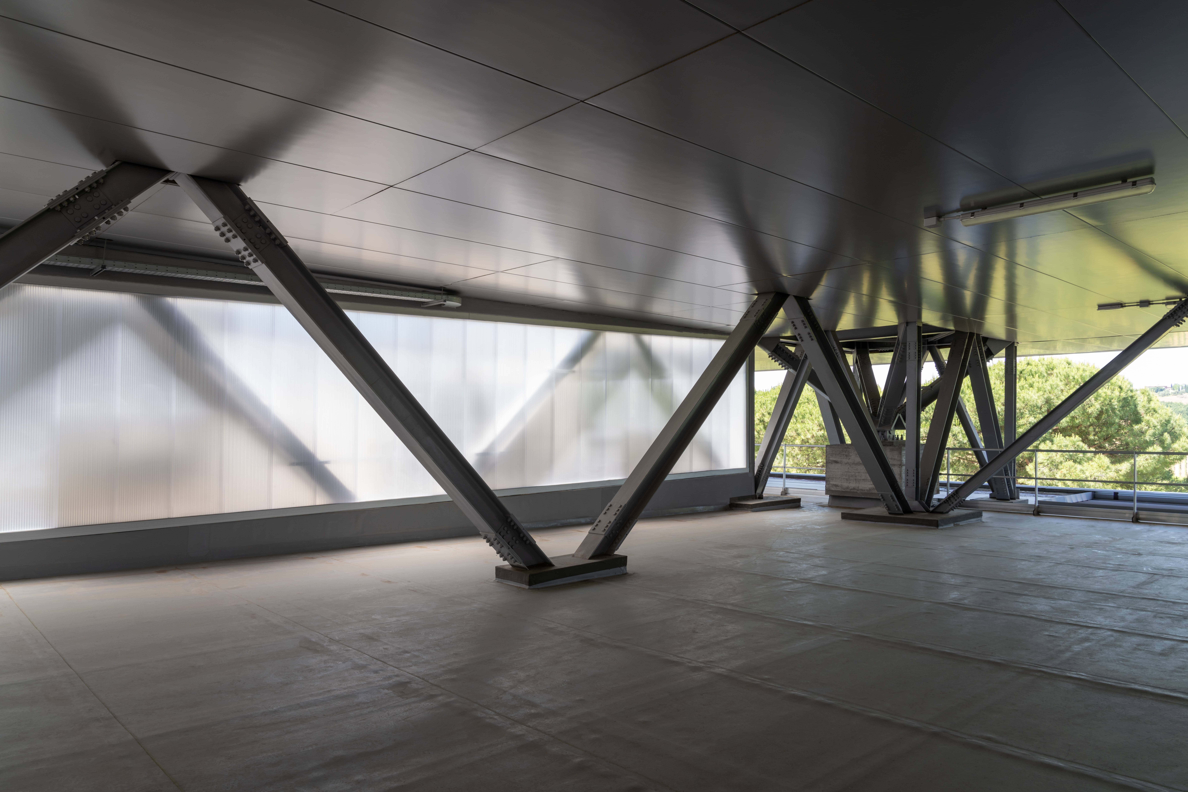
The complex is articulated into three volumes: the Training Center, dedicated to training and the relocation of production to Italy; the Bridge, a suspended connective element housing the cafeteria and shared services; and the Main Plant, the core of the complex, developed across multiple levels while maintaining a strong horizontal relationship with the landscape. Here, the project advances through subtraction: infill elements are removed, interior spaces reorganized, and the structural and figurative role of the existing reinforced concrete and steel system emphasized. Restored and left exposed, the original structure becomes the generative principle of the new architecture, while the sequence of floor plates defines the façades through a pronounced horizontal rhythm. The double-layered roof represents one of the most evident signs of transformation. Conceived as a suspended, lightweight system, it extends over the surrounding olive groves and vineyards without imposing itself on the hilly terrain. Between the upper levels, a technical and environmental device integrates terraces, solar panels, and systems for natural lighting and ventilation, transforming the roof into a climatic infrastructure. The interiors bring together production spaces, offices, and training areas within a coherent spatial framework, defined by essential materials and a calibrated use of natural light.
The Plant stands as an exemplary case of conscious reuse, where material and social history are reinterpreted through a contemporary architectural language.