

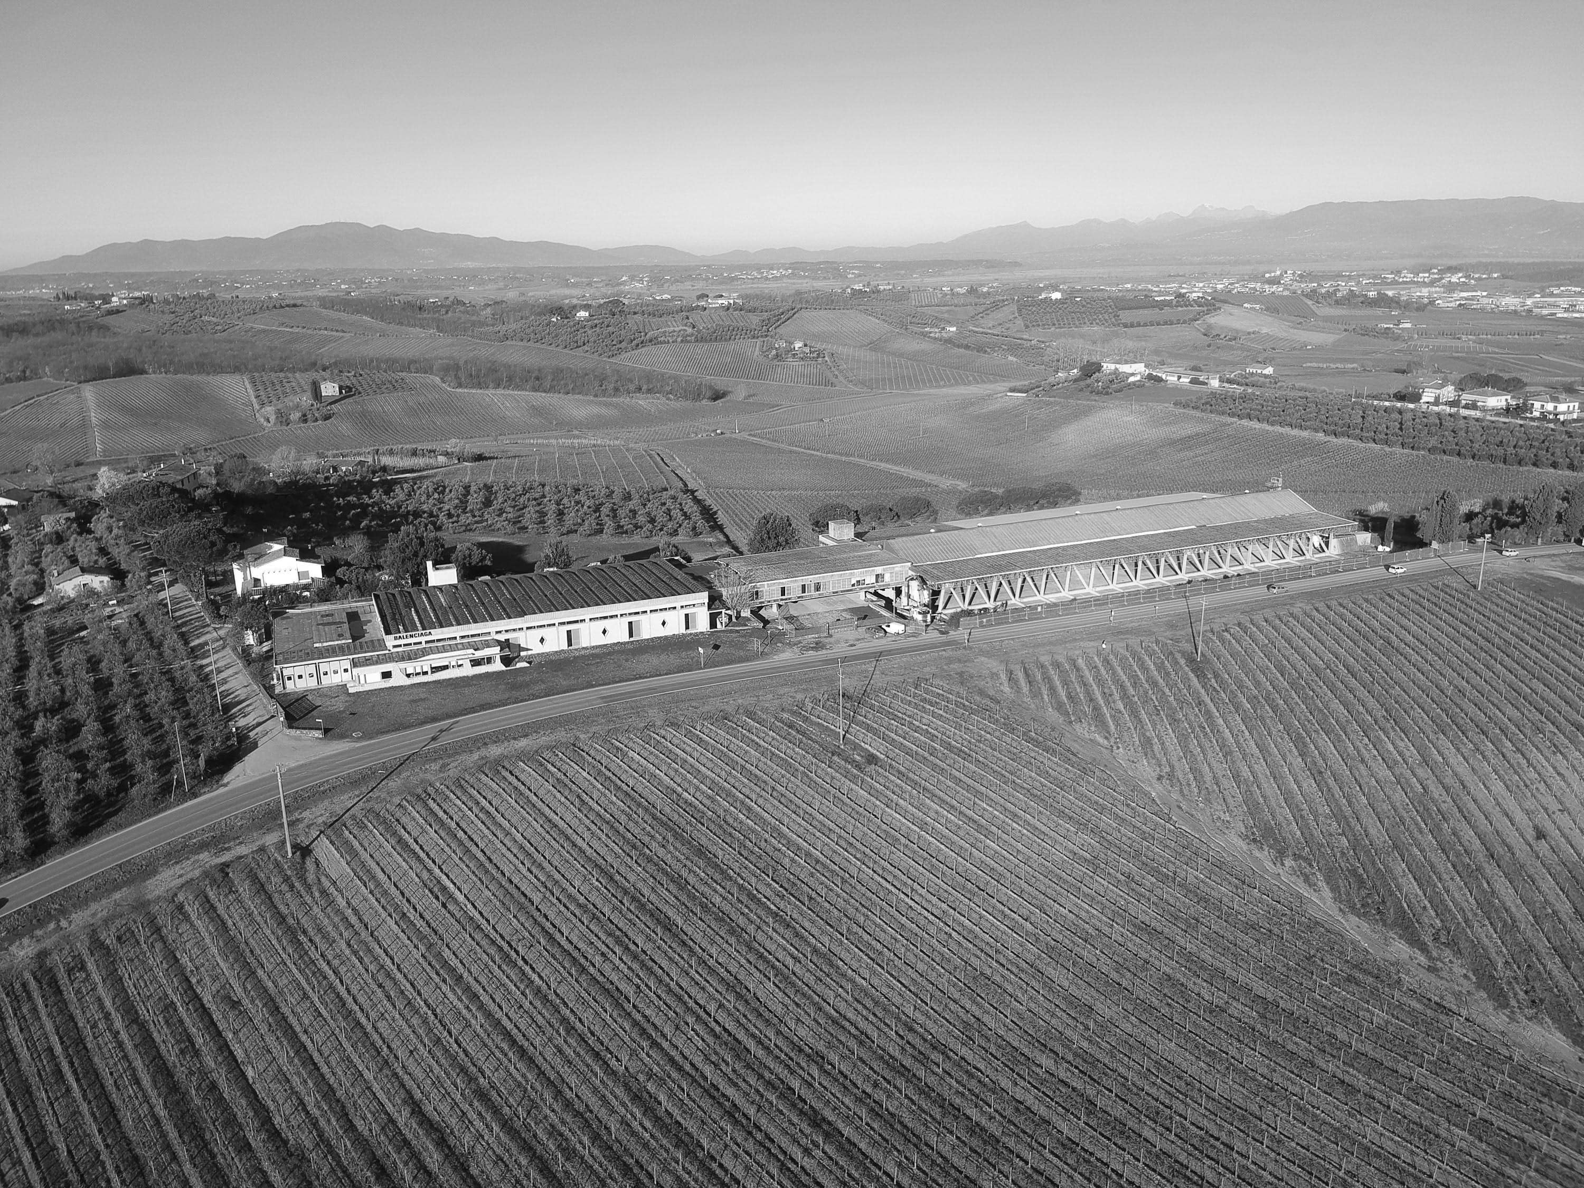
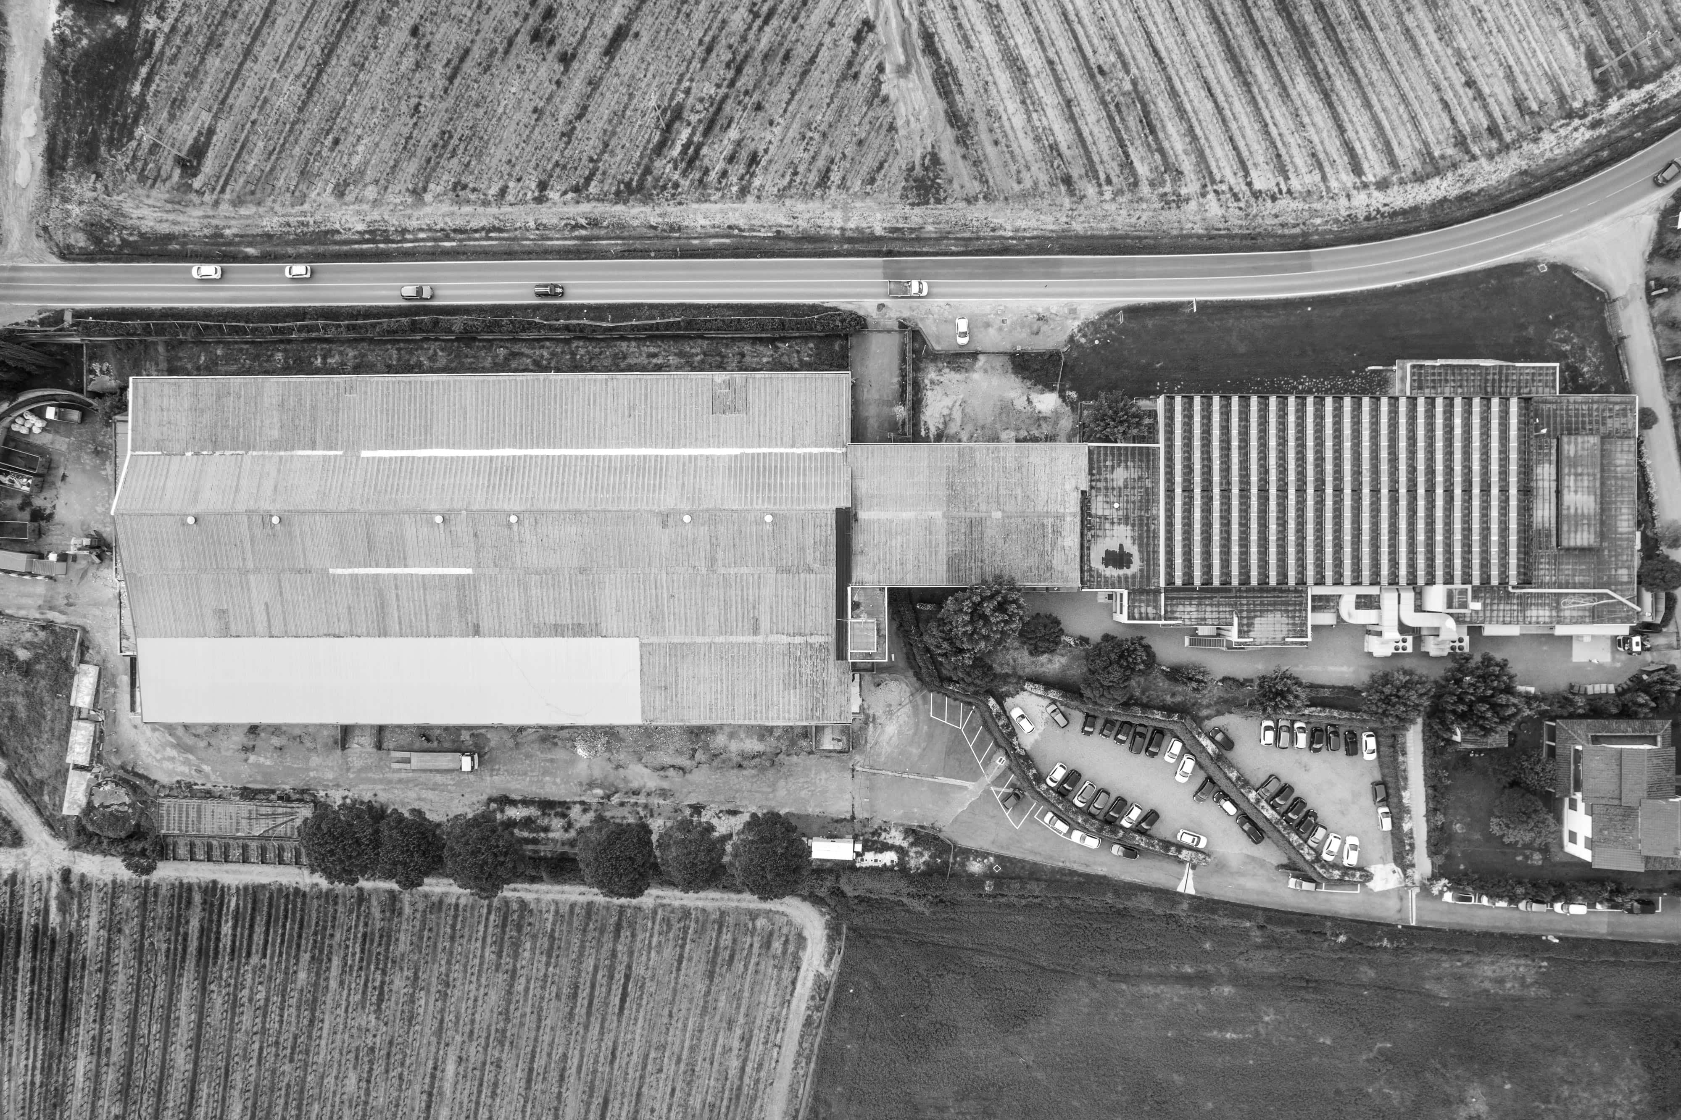



As the first phase of The Plant project, the Training Center marks the initial step in the regeneration of a long-abandoned industrial complex in the Tuscan countryside of Cerreto Guidi.







Designed as a dedicated space for training and early production activities, the building is organized around a large central open-plan production area, conceived as the operational and social core of the workspace. Flexibility is a key principle, fostering collaboration, exchange, and adaptability in daily processes.



Large glazed openings connect the production spaces and dining area to the surrounding hills, allowing natural light to penetrate deeply into the interiors and creating a dynamic, ever-changing atmosphere. The material palette—steel, polycarbonate, and neutral grey tones—echoes design concepts previously developed for other production facilities, ensuring continuity within the brand’s architectural identity.
At the same time, the strong presence of the existing reinforced concrete structure gives the space a distinct character. Preserved and highlighted, it stands as a piece of industrial archaeology and a recognizable landmark for the local community, where memory and contemporary use coexist within a renewed architectural framework.